Unreal Engine 5, VR, real-time renders
Architectural visualization you can walk through
Prizm Vizual turns architectural plans into living, explorable worlds. Put on a headset, open the front door, and change the wall color while you stand in the room.
The film
Portasol Bungalow, rendered frame by frame
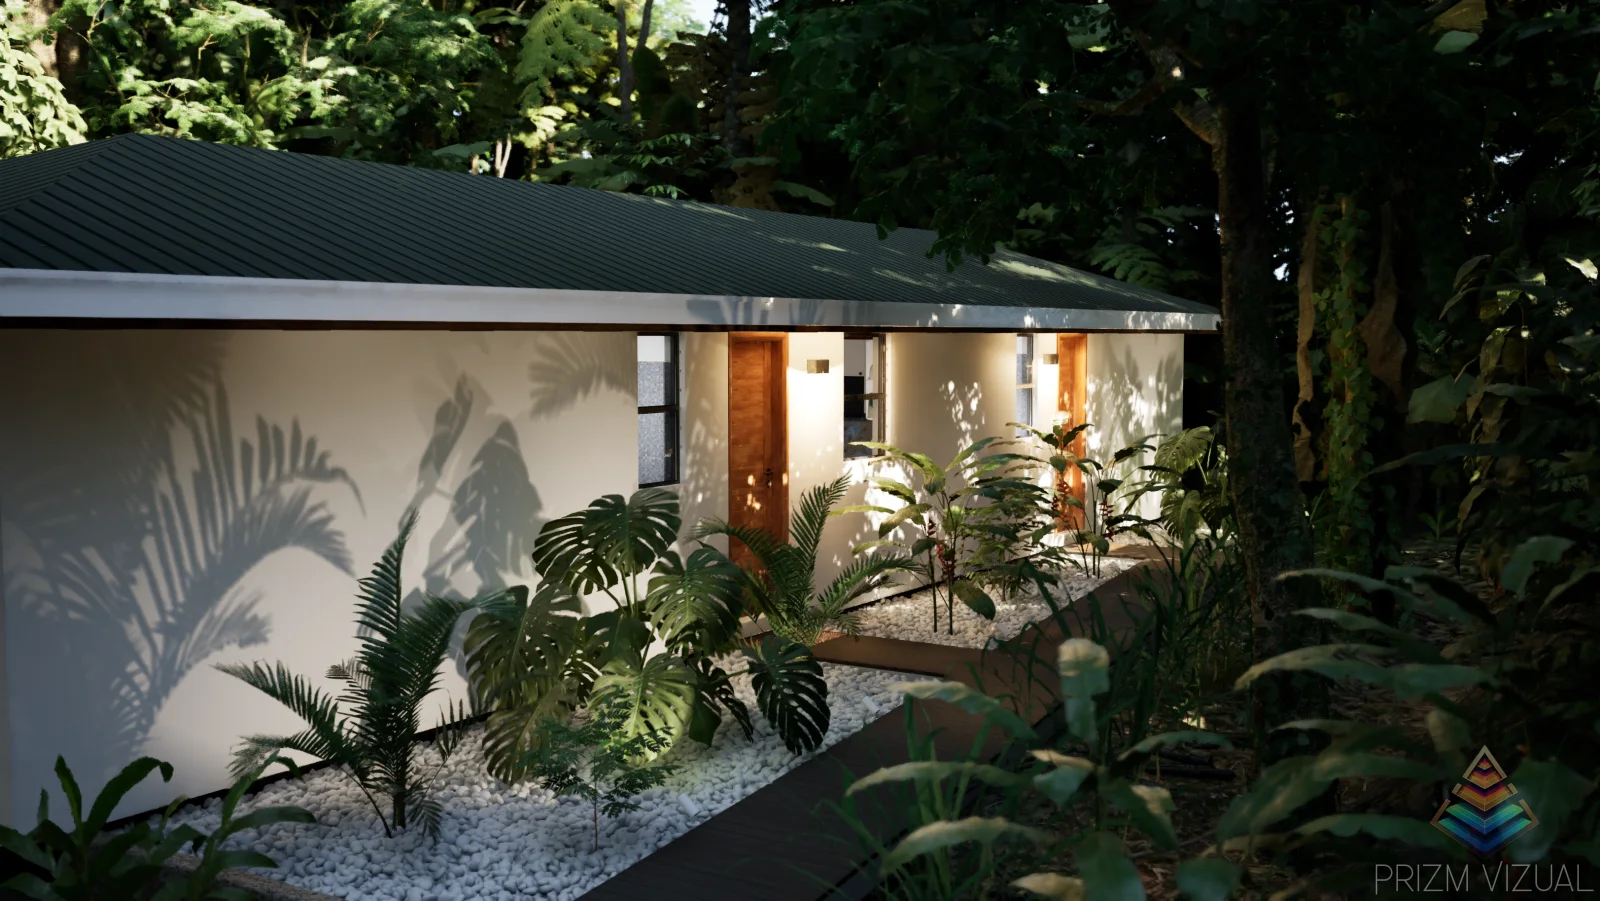
A jungle bungalow in Costa Rica that existed only as drawings when this film was made. Every leaf, shadow, and reflection was built and lit in Unreal Engine 5.
The studio
Where innovation meets imagination
Prizm Vizual builds immersive walkthroughs of homes that have not been built yet. Plans from Revit, SketchUp, or AutoCAD become vivid, interactive 3D environments where clients can feel the height of a ceiling and watch afternoon light cross the floor.
We work directly with architects, builders, and home buyers. The goal is simple: nobody should have to guess what their home will feel like from a flat drawing.
The work
Two homes, built in light
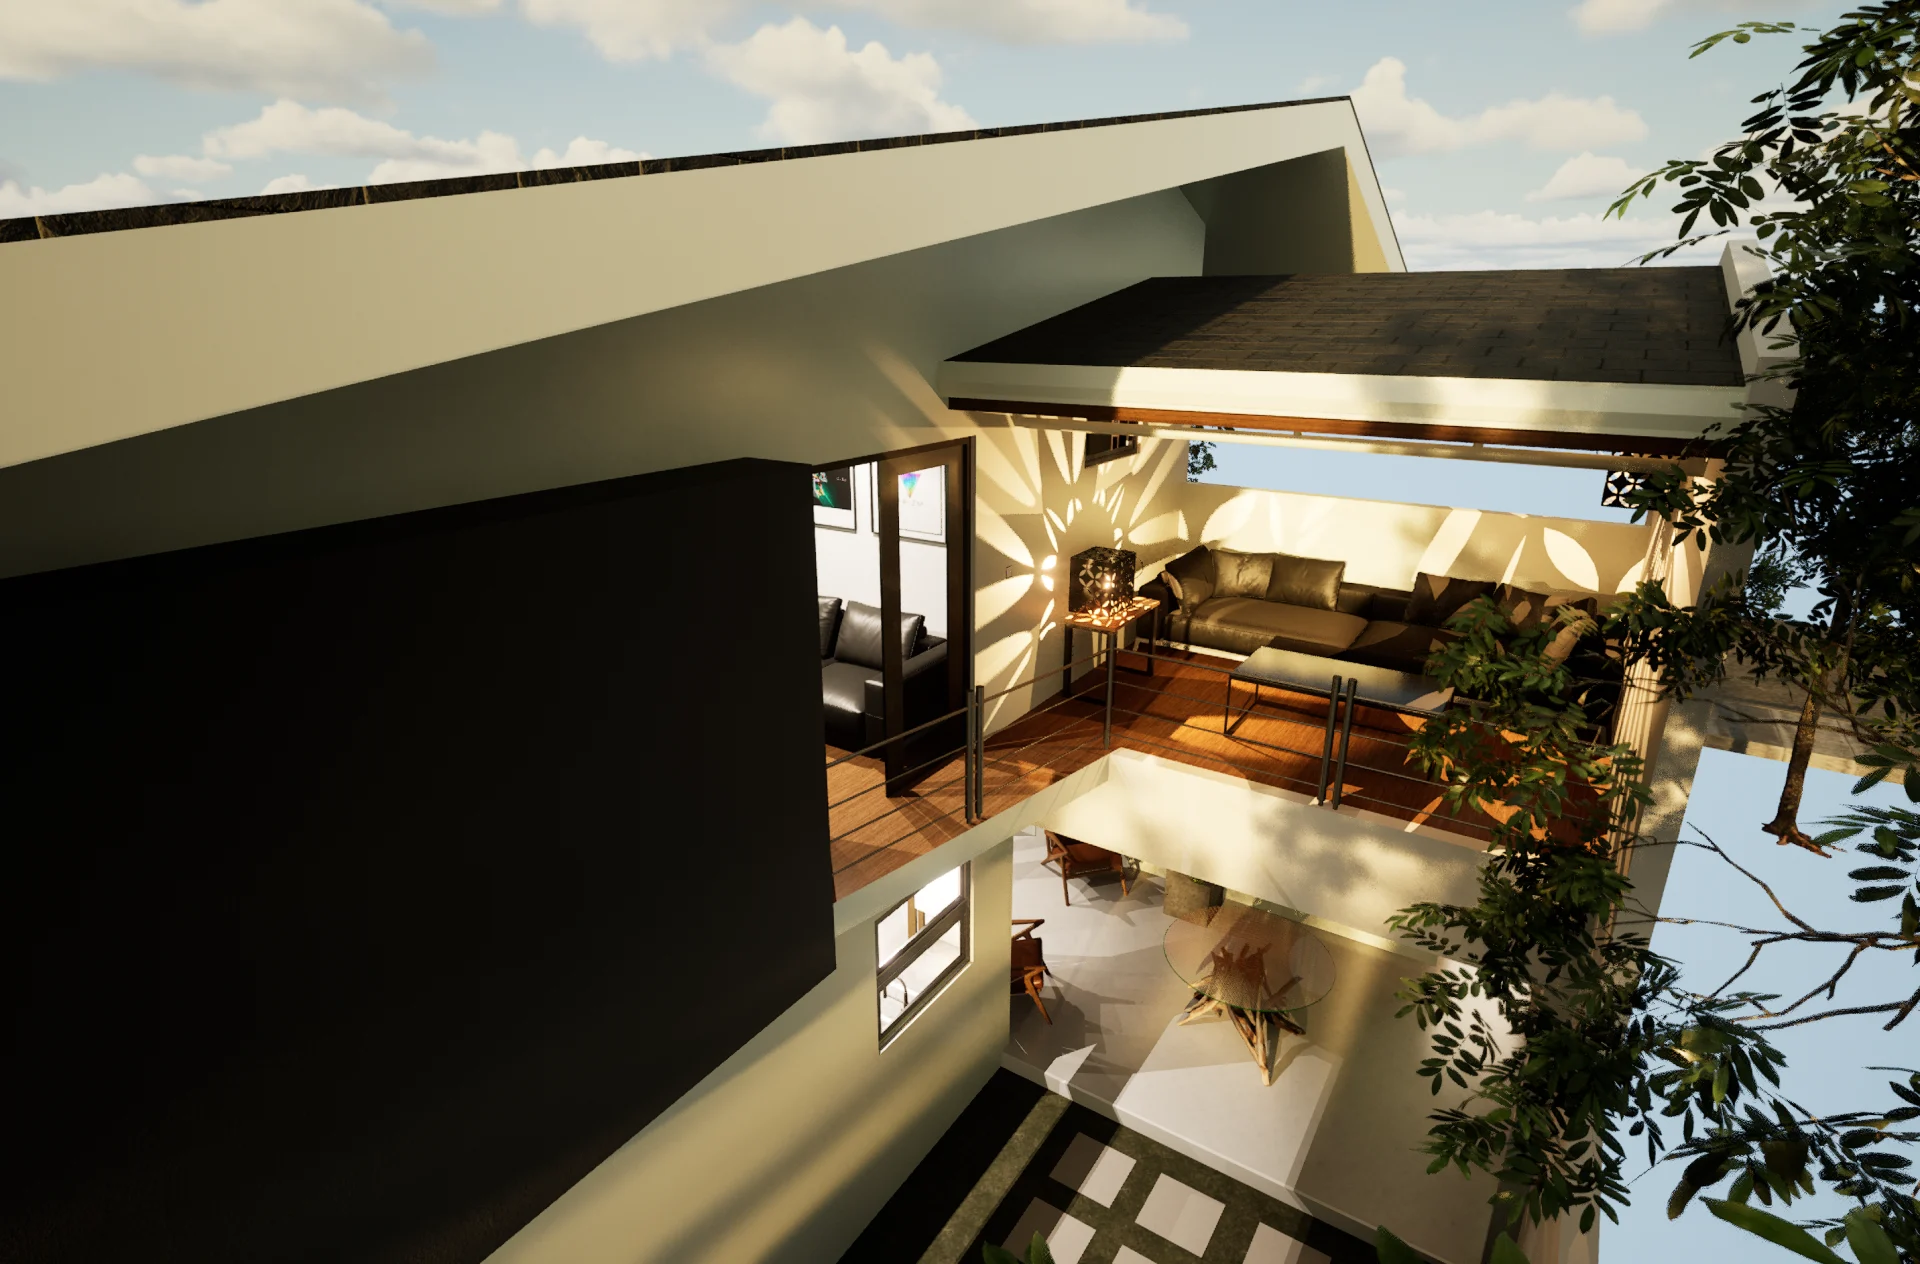
Every image below is a real-time Unreal Engine 5 render, not a photograph. Click any frame to view it full size.
The process
From blueprint to walkthrough
Design
You develop the concept with your architect. The output is a set of 2D drawings from CAD, Revit, or SketchUp, and that is all we need to start.
Build the world
We translate those drawings into a full 3D environment in Unreal Engine 5: geometry, materials, landscaping, and lighting matched to the real site.
Refine in real time
You walk the space and change it as you go. Wall colors, flooring, and finishes swap live, so decisions get made standing in the room they affect.
Build it for real
When the virtual home feels right, the approved design goes to construction with far fewer surprises and costly change orders.
Virtual reality
Stand inside the drawings
With a headset like the Quest 3, the model stops being a picture and becomes a place. You feel the scale of each room, see how light and materials interact, and catch things no floor plan reveals.
That clarity changes decisions. Clients who struggle to read 2D plans walk the VR model once and know exactly what they want, long before changes get expensive.
Interactive
Take the controls yourself
The Portasol experience also runs as a standalone real-time application. Walk the bungalow at your own pace, swap floor materials, and repaint walls with a click, the same tools we use in client sessions.
Request the interactive demoWindows build. Runs on most gaming PCs. A short demo film of the interactions is coming to this page.
Contact
Talk to us about your next project
Luxury home, rental development, or a single room you want to get exactly right. Send the drawings and we will show you what a walkthrough of it looks like.
Revit, SketchUp, and AutoCAD files all work. We reply within two business days.